
Price Reduction - Views





Address
4500 Brentwood Drive, Mobile, AL
Price
$ 309,329
Property Attributes
- MLS#7830273
- TypeSingle Family
- Listing Status Active
- CountyMobile
- CityMobile
- NeighborhoodCypress Shores
- Zip36619
- StyleTraditional
- Price$ 309,329
- Bedrooms4
- Full Bathrooms2
- Half Bathrooms1
- Sqr Footage2947
- Lot Size0.5767 Acres
Data Source:
Mobile Area Association of REALTORS®® Inc/Gulf Coast MLS
Property Description
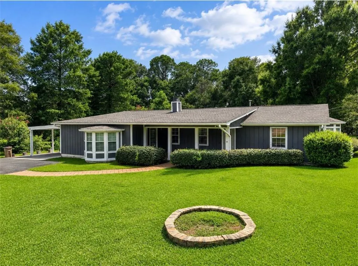
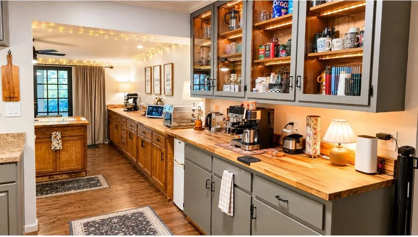
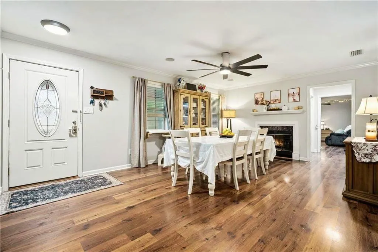
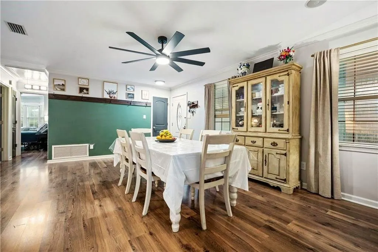
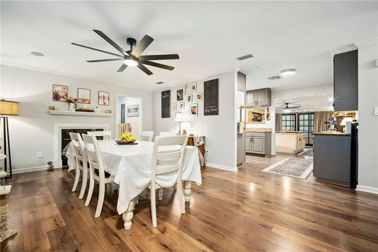
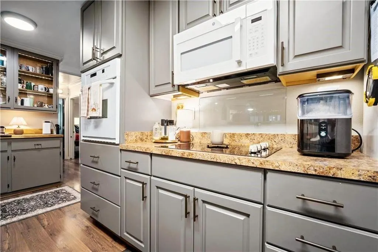
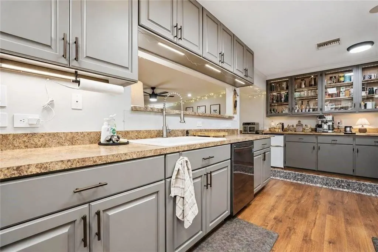
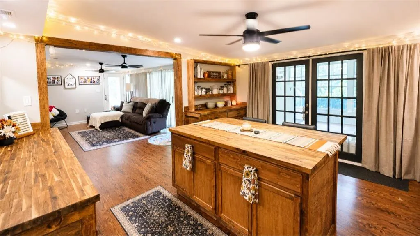
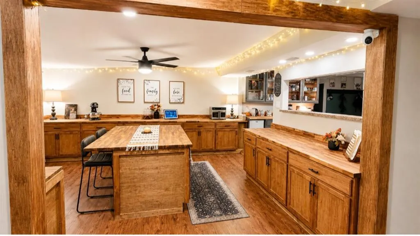
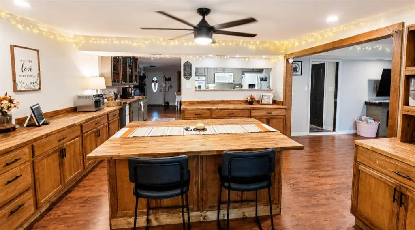
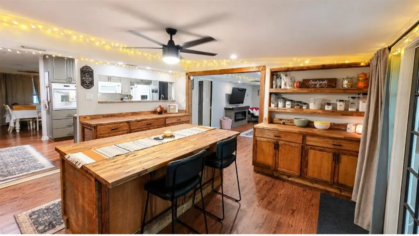
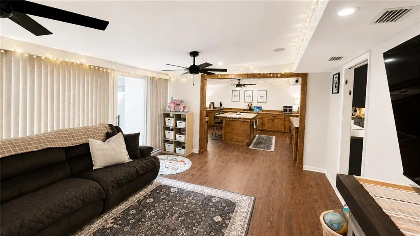
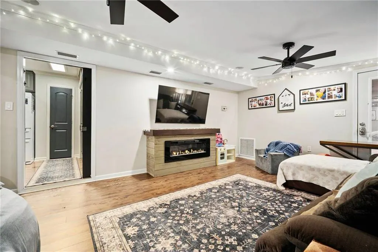
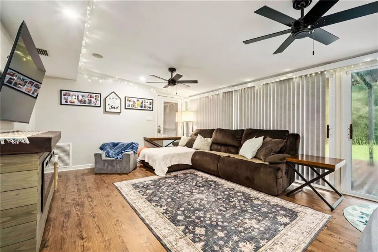
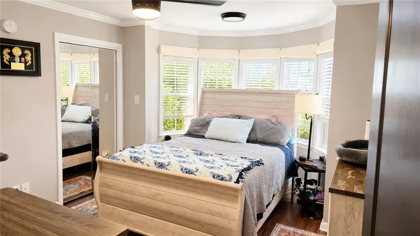
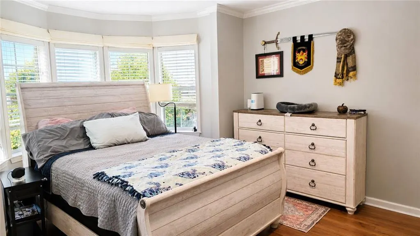
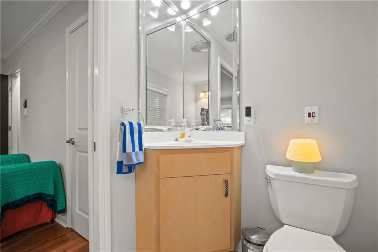
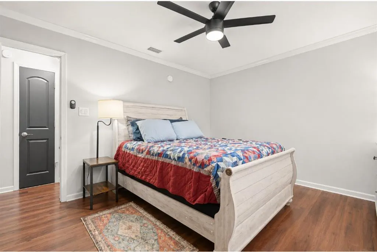
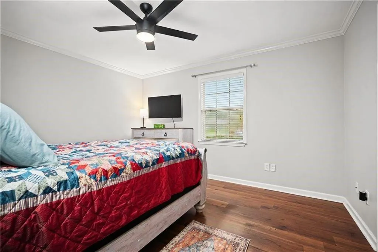
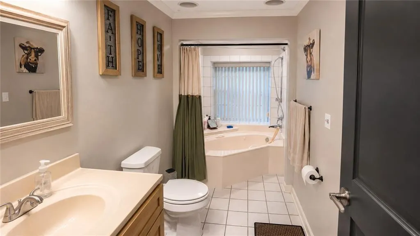
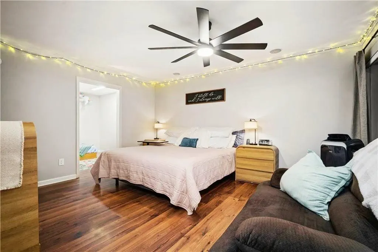
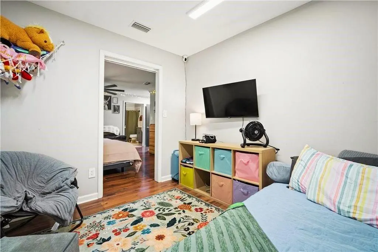
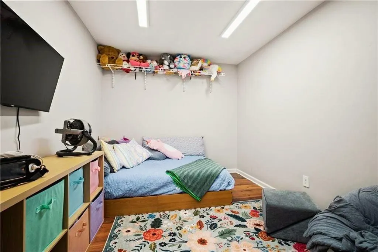
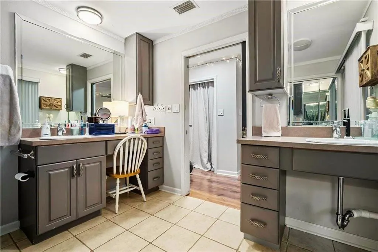
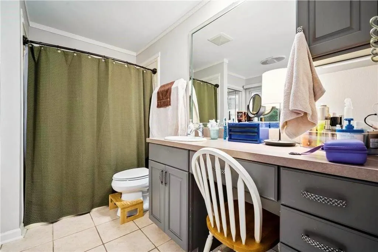
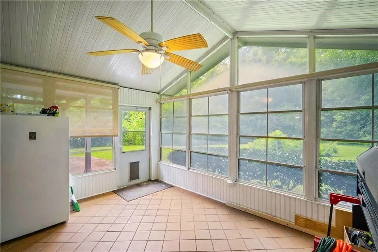
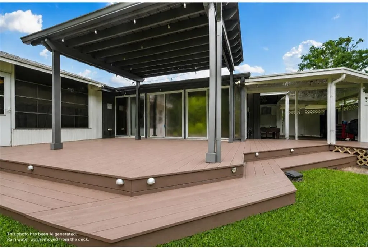
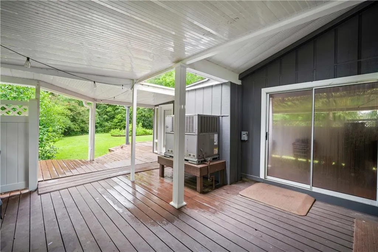
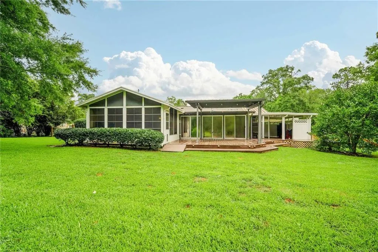
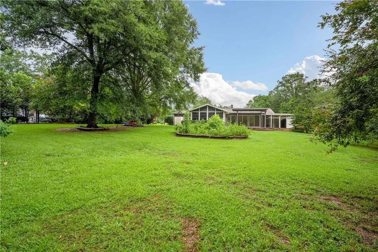
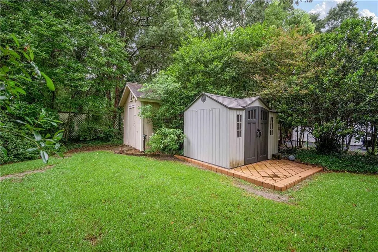
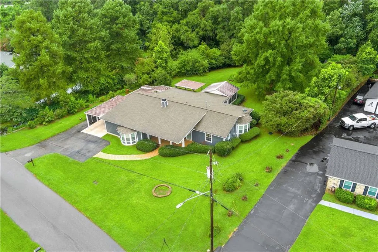
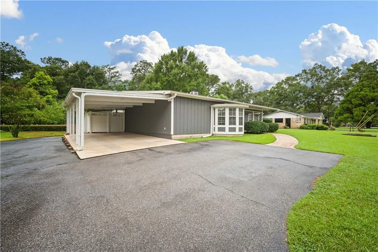
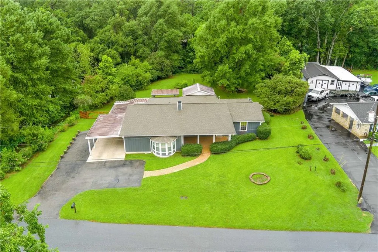
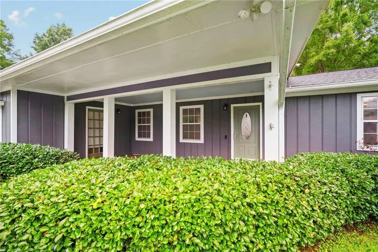
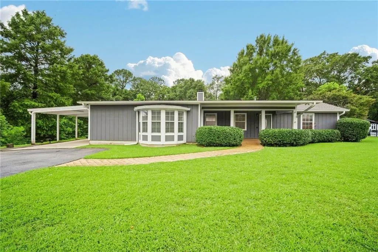
MOTIVATED SELLER! Sellers Relocating! Price aggressively adjusted to accommodate an upcoming relocation. Bring an offer! Entertainment oasis on over half an acre in sought-after Cypress Shores! Value Range Marketing: Seller is entertaining offers between $309,900 - $329,900. Beautifully updated 4-bedroom, 2.5-bath home situated on over half an acre! Located just minutes from the community boat launch, perfect for those who enjoy boating and spending time on the water, while also offering easy access to the interstate. The home has been beautifully updated with a roof (2021), HVAC, LED lighting and ceiling fans throughout, interior paint (2022), exterior paint (2024), and freshly painted kitchen and bathroom cabinets. The custom baker's kitchen was added in 2026 and features a large island with additional seating, creating an incredible open-concept layout. Professionally installed window tint on all exterior windows adds privacy, comfort, and energy efficiency. The inviting front porch leads into a spacious open floor plan featuring a custom entryway, crown molding throughout, and a whole-house stereo system. The dining room features a fireplace and flows into the custom eat-in kitchen, complete with custom cabinetry, under-cabinet lighting, recessed lighting, a pantry, dedicated coffee bar with mini refrigerator, and the newly added baker's kitchen with island seating and freshly stained cabinets. All appliances are included. The living room features a second fireplace and sliding glass doors leading outside. The split floor plan offers two bedrooms and a full bathroom with a jetted soaking tub on one side of the home. One bedroom features bay windows and an attached half bath. On the opposite side is an additional bedroom currently used as an office, complete with built-in cabinets, desk, bay windows, and a private exterior entrance—perfect for a home office, business, or guest suite. The spacious primary suite offers two walk-in closets, a sitting area or bonus room, double vanities, a large walk-in shower, and sliding glass doors leading directly to the covered back deck. The Florida sunroom opens to the covered back deck and pergola, making entertaining easy. Outside, enjoy a spacious fully fenced backyard, and covered carport. Two storage sheds will remain with the property at no value, along with the four-camera exterior security system. Seller is a licensed Realtor in the state of Alabama. Call today to schedule your showing!
| Elementary School | Middle School | High School |
|---|---|---|
| Mary W Burroughs Elementary School | Katherine H Hankins Middle School | Theodore High School |
| Price History | |
|---|---|
| 9/1/2026 | Listed $319,339 |
| 9/4/2026 | 2$314,334 |
| 9/12/2026 | 2$309,329 |
General Features
| Sewer | Public Sewer |
|---|---|
| Heating | Central |
| Cooling | Ceiling Fan(s),Central Air |
| Utilities | Electricity Available,Natural Gas Available |
| Roof | Shingle |
| Appliances | Dishwasher,Disposal,Electric Cooktop,Electric Oven,Microwave,Refrigerator |
| Patio/Porch Features | Covered,Deck,Front Porch,Rear Porch,Side Porch |
| Architectural Style | Traditional |
| Pool Features | None |
| Construction Materials | HardiPlank Type |
| Electric | 110 Volts,220 Volts |
| View | Other |
| Levels | One |
| Property Subtype | Single Family Residence |
| Waterfront Features | None |
| Community Features | Boating |
| Accessibility | Accessible Bedroom,Accessible Doors,Accessible Entrance,Accessible Full Bath,Accessible Hallway(s),Accessible Kitchen |
| County | Mobile - AL |
| Property Type | Residential |
| Energy Efficient | None |
| Subdivision Name | Cypress Shores |
| Other Structures | Shed(s) |
| Full Baths | 2 |
| Status | Active |
| High School | Theodore |
| City | Mobile |
| Lot Size Units | Square Feet |
| Lot Size Square Feet | 25121.052 |
| Carport Spaces | 1 |
| Carport Y/N | true |
| Spa Features | None |
| Elementary School | Mary W Burroughs |
| Land Lease Y/N | false |
| Middle/Junior High School | Katherine H Hankins |
| Standard Status | Active |
| Occupancy Type | Owner |
Interior Features
| Interior Amenities | Crown Molding,Sound System,Walk-In Closet(s),Wet Bar |
|---|---|
| Basement | None |
| Flooring | Vinyl |
| Fireplace Features | Electric,Gas Log |
| Air Conditioning Y/N | true |
| Heating Y/N | true |
| Window Features | Bay Window(s) |
| Fireplace Y/N | true |
| Half Baths | 1 |
| Laundry Features | Laundry Closet |
| Total Bedrooms | 4 |
| Kitchen Features | Kitchen Island,Pantry,View to Family Room |
| Total Baths | 3 |
| RoomBedroomFeatures | Oversized Master,Sitting Room,Split Bedroom Plan |
| Primary Bathroom Features | Separate His/Hers,Shower Only |
| Dining Room Features | Open Floorplan,Separate Dining Room |
Exterior Features
| Exterior Amenities | Awning(s),Private Yard,Storage |
|---|---|
| Fencing | Back Yard |
| Parking Features | Carport |
| Lot Features | Back Yard,Cul-De-Sac,Front Yard,Sprinklers In Front |
| Water Source | Public |
| Lot Size Area | 25121.052 |
| Foundation Details | Slab |
| Spa | false |
| Building Area Total | 2947 |
| Lot Size Acres | 0.5767 |
| Road Surface Type | Asphalt |
| Waterfront Y/N | false |
| Covered Spaces | 1 |
| Road Frontage Type | None |
Amenities
- Foreclosure
- Views
- Short Sale
- New Construction
- Adult 55+
- Lease To Own
- No HOA Fees
- Furnished
- Primary On Main
- Air Conditioning
- Seller Finance
- Green
- Fixer Upper
- Horse
- Golf
- Fireplace
- Deck
- Garage
- Basement
- Pool
Property vs Single Family Average in 36619
Price
 Baldwin County Association Of Realtors®: All information deemed reliable but not guaranteed. All properties are subject to prior sale, change or withdrawal. Neither listing broker(s) or information provider(s) shall be responsible for any typographical errors, misinformation, misprints and shall be held totally harmless. Listing(s) information is provided for consumer's personal, non-commercial use and may not be used for any purpose other than to identify prospective properties consumers may
 All information is believed to be accurate but is not guaranteed. Protected by Copyright© 2026 and is owned either by the Mobile Area Association of REALTORS® Inc/Gulf Coast MLS; or by the developers of the software, Inside Real Estate, LLC. All rights reserved.
 All information deemed reliable but not guaranteed. All properties are subject to prior sale, change or withdrawal. Neither listing broker(s) or information provider(s) shall be responsible for any typographical errors, misinformation, misprints and shall be held totally harmless. Listing(s) information is provided for consumer's personal, non-commercial use and may not be used for any purpose other than to identify prospective properties consumers may be interested in purchasing. The data relating
